요약
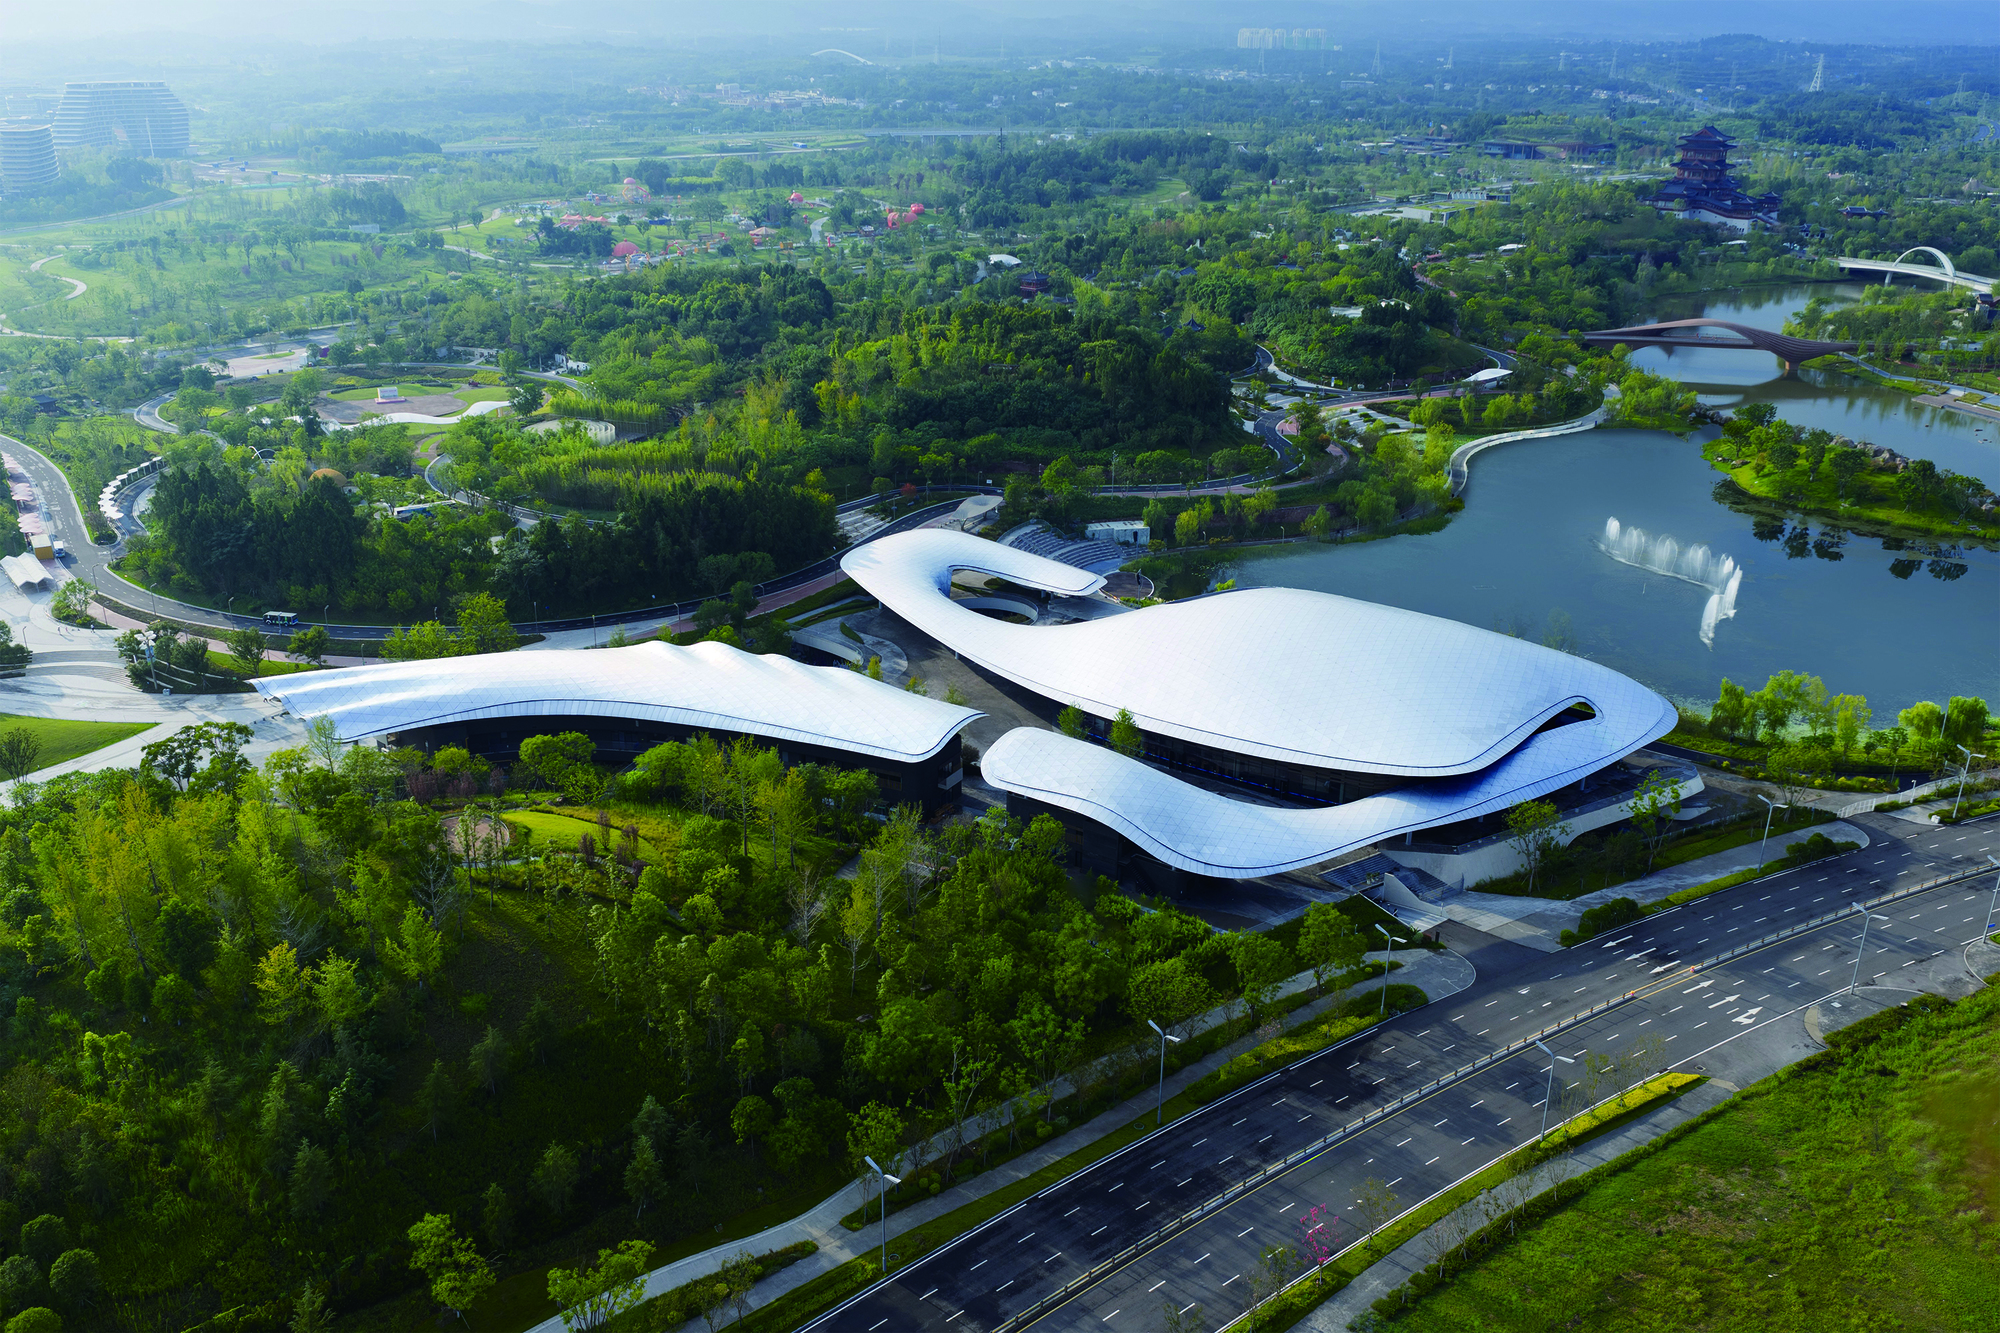
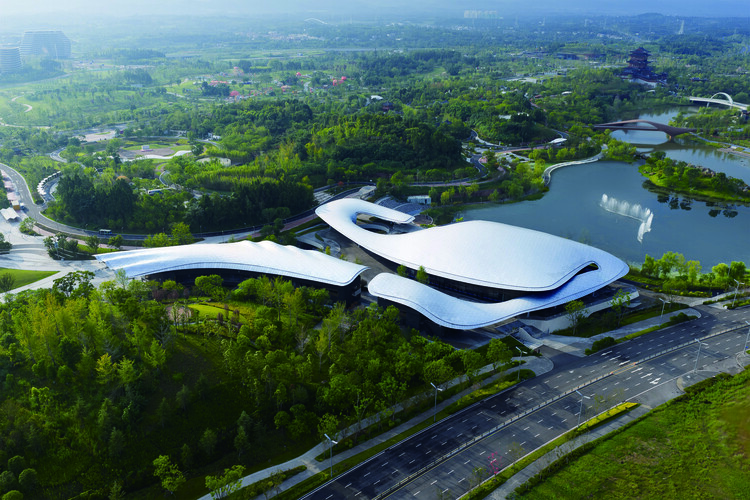
Located in the Chengdu Eastern New Area, the 23,000-square-meter Main Pavilion is the exposition's core building, programmed to host the closing ceremony, international flower competitions, and forums. Following the event, it will transition into a civic cult…
본문

- Architects: CSWADI
- Area Area of this architecture project Area: 23393 m²
- Year Completion year of this architecture project Year: 2024
- Photographs Photographs:404NF STUDIO, Arch-Exist
- Lead Architects: Qian Fang, Xiao Bo, Zhou Xuefeng, Yang Yang, Zhang Jiaqi, Xiao Wei, Zhi Dongyi, Xin Zhen, Zhang Wenwu, Gan Xudong, Li Mu
- Category: Public Architecture
- Design Director: Qian Fang
- Chief Design Manager: Xiao Bo
- Deputy Chief Design Manager: Zhou Xuefeng
- Architectural Design Team: Yang Yang, Zhang Jiaqi, Xiao Wei, Zhi Dongyi, Xin Zhen, Zhang Wenwu, Gan Xudong, Li Mu
- Structural Design: Lai Chenggang, Zhu Siqi, Wen Jian, Lan Tianqing, Li Haoran
- Plumbing Design: Liu Shuai, Cai Yangyang, Yang Jiuzhou, Zhao Xuanqi, Li Bo
- Hvac Design: Wei Minghua, Du Yanhong, Dong Lijuan, Rong Xiangyang
- Electrical Design: Li Hui, He Leting, Zhao Ziwen, Zheng Yu, Xu Jianbing
- Facade Design: Yin Bingli, Zhang Guoqing, Chen Zhaohuan, Luo Xin, Wei Hailong, Dong Biao
- Intelligent Design: Li Jiangtao, Yin Bo, Xiong Zezhu
- Building Technology: Peng Zhilin, Luo Jing
- Cost Estimation: Peng Xiaofang
- Interior Design Team: Zhang Can, Li Wenting, Tang Ting, Lai Wei, Yang Jing, Liu Wenjing, Fan Jinli (Sichuan Chuangshida Architectural Decoration Design Co., Ltd.)
- Client: Chengdu Horticultural Expo Operation and Development Co., Ltd.
- Contractor: China Construction Eighth Engineering Bureau Southwest Construction Engineering Co., Ltd.
- City: Chengdu
- Country: China
- Did you collaborate on this project?
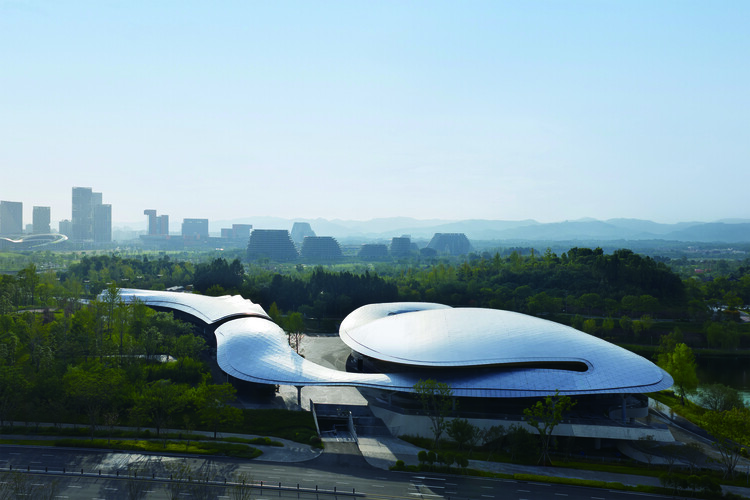
Text description provided by the architects. Located in the Chengdu Eastern New Area, the 23,000-square-meter Main Pavilion is the exposition's core building, programmed to host the closing ceremony, international flower competitions, and forums. Following the event, it will transition into a civic cultural center. The design deeply respects the natural context, seamlessly integrating modern public architecture with Sichuan's natural and humanistic environments.
