요약
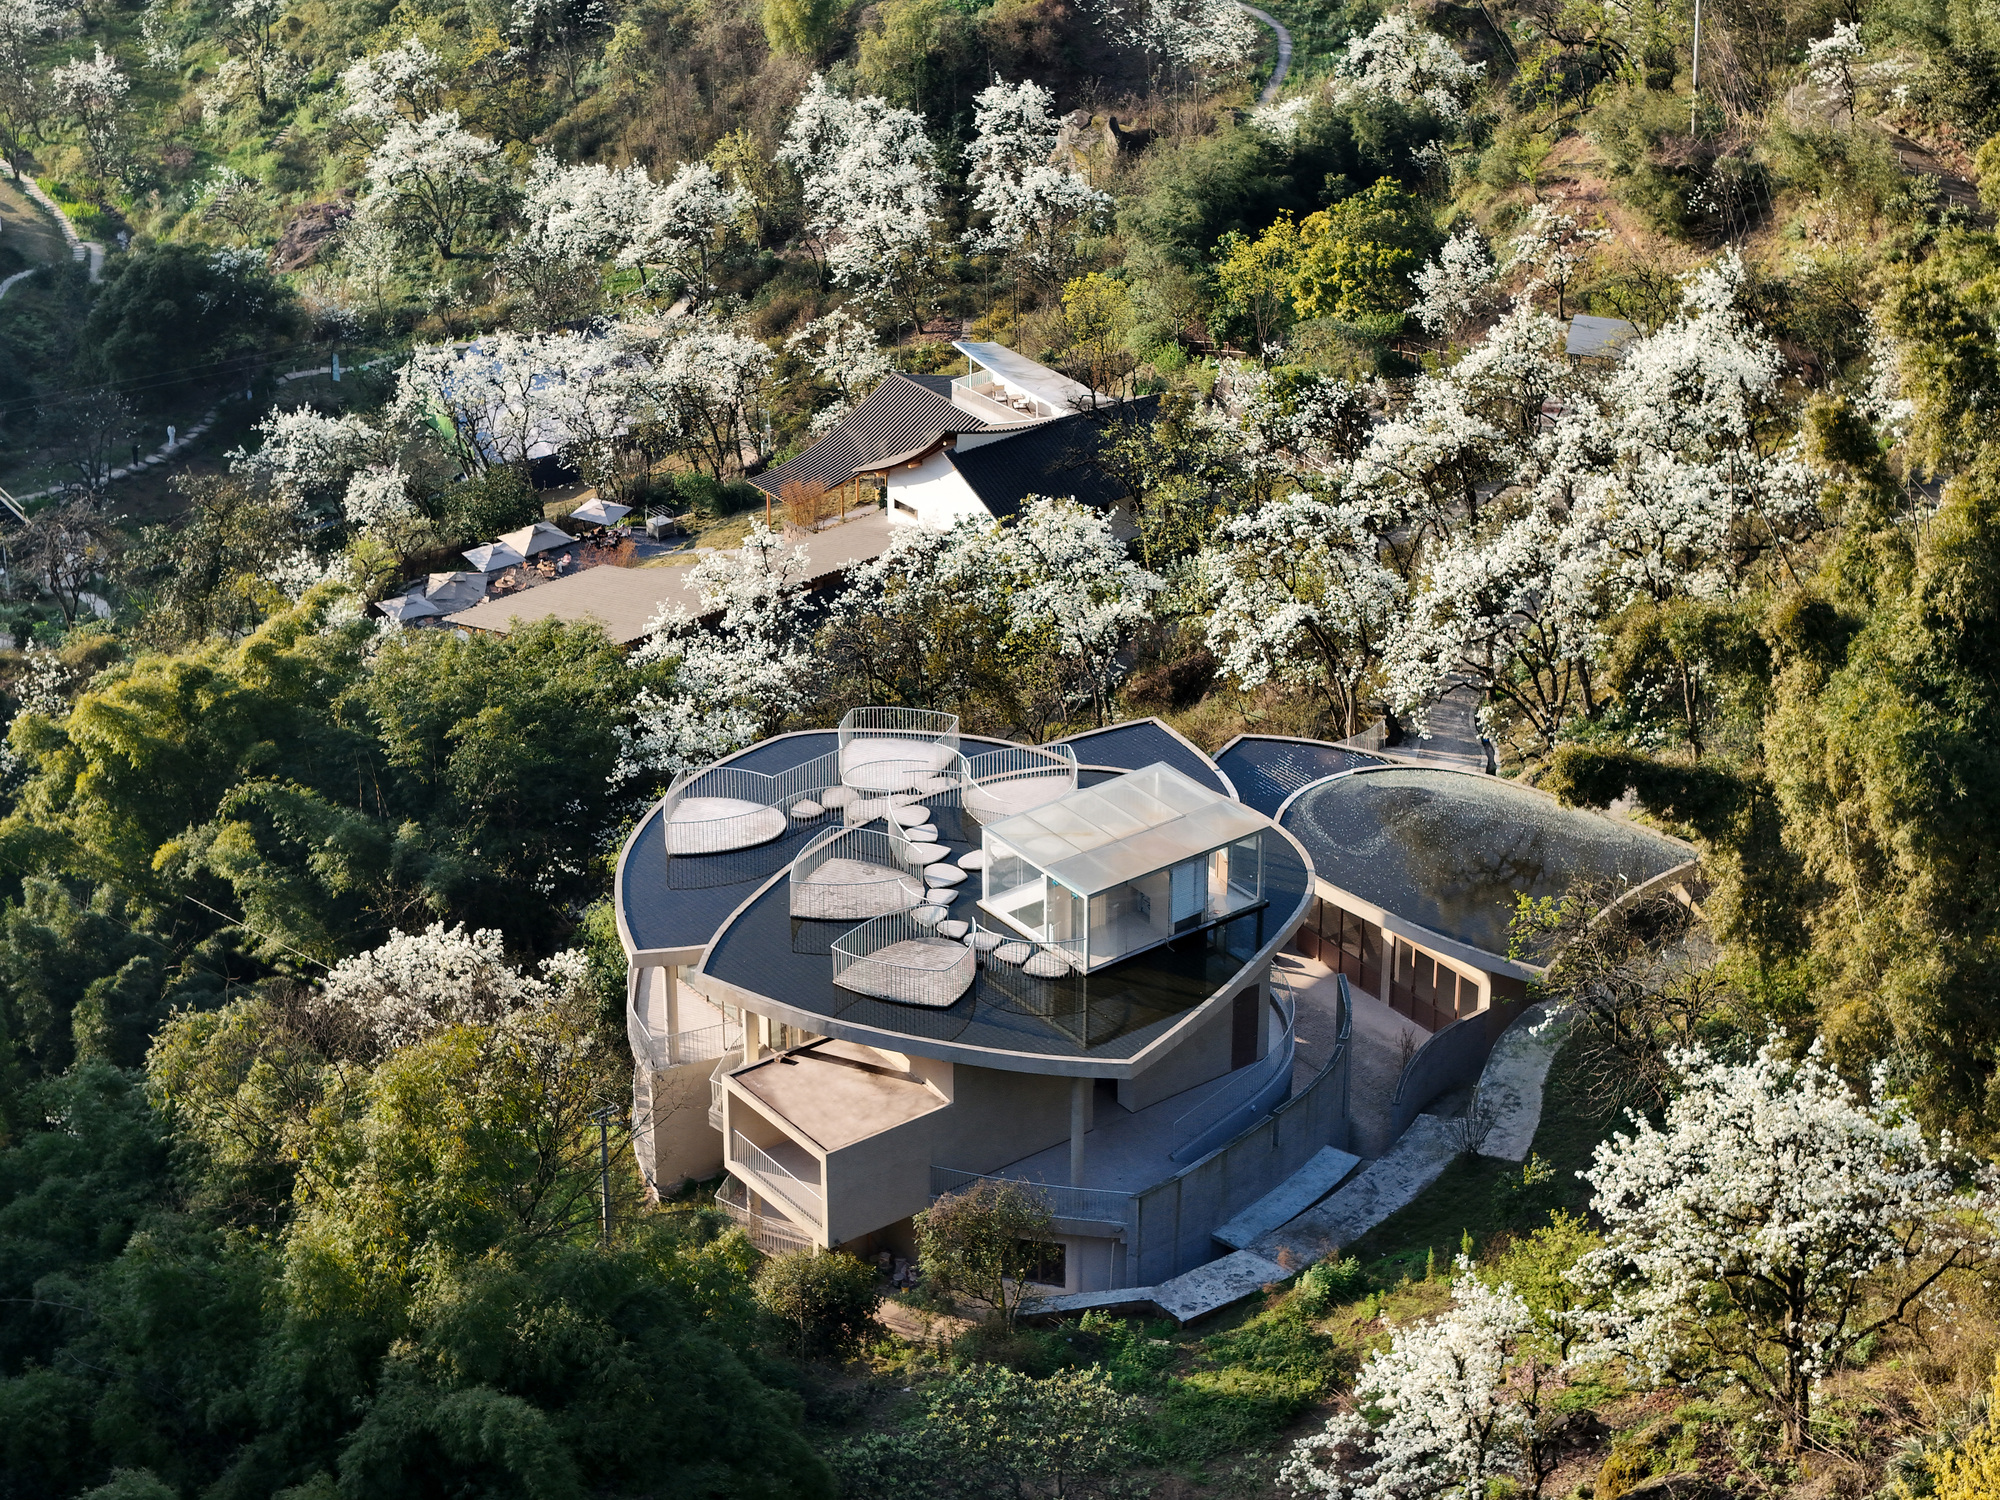
The core inspiration for the architecture is the five pear petals. Each petal is an independent concrete slab, layered together with staggered heights and cantilevers that leave gaps, dissolving the building's mass. By day, natural light filters through the g…
본문

- Architects: Archermit
- Area Area of this architecture project Area: 672 m²
- Year Completion year of this architecture project Year: 2025
- Photographs Photographs:Arch-Exist
- Lead Architect: Pan Youcai
- Construction Company: Luzhou Xingyang Jianchuan Industrial Co., Ltd.
- Category: Tourism
- Design Director: Yang Zhe
- Technical Director: Chen Renzhen
- Design Team: Yang Rui, Hu Qinmei, Gou Yuanjun, Zhao Yaxian
- Construction Drawing Team: Chengdu Meixia Architectural Design Co., Ltd
- Client: Lihua Village Collective Asset Management Co., Ltd., Jiangyang District, Luzhou
- City: Luzhou
- Country: China
- Did you collaborate on this project?
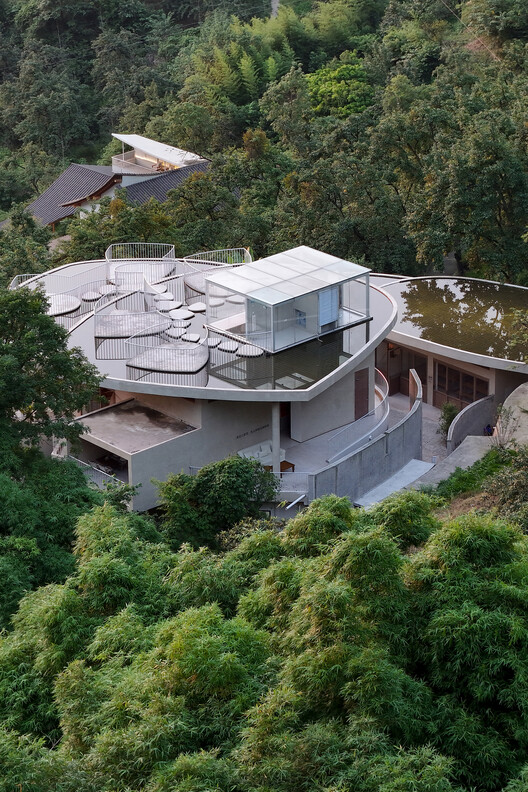
Text description provided by the architects. The core inspiration for the architecture is the five pear petals. Each petal is an independent concrete slab, layered together with staggered heights and cantilevers that leave gaps, dissolving the building's mass. By day, natural light filters through the gaps; by night, artificial light spills out, outlining the silhouette of the petals.
